Leave a Message

Thank you for your message. We will be in touch with you shortly.

300 Haymarket CT
300 Haymarket CT
300 Haymarket CT
300 Haymarket CT
300 Haymarket CT
300 Haymarket CT
300 Haymarket CT
300 Haymarket CT
300 Haymarket CT
300 Haymarket CT
300 Haymarket CT
300 Haymarket CT
300 Haymarket CT
300 Haymarket CT
300 Haymarket CT
300 Haymarket CT
300 Haymarket CT
300 Haymarket CT
300 Haymarket CT
300 Haymarket CT
300 Haymarket CT
300 Haymarket CT
300 Haymarket CT
300 Haymarket CT
300 Haymarket CT
300 Haymarket CT
300 Haymarket CT
300 Haymarket CT
300 Haymarket CT
300 Haymarket CT
300 Haymarket CT
300 Haymarket CT
300 Haymarket CT
300 Haymarket CT
300 Haymarket CT
300 Haymarket CT
300 Haymarket CT
300 Haymarket CT
300 Haymarket CT
300 Haymarket CT
SEE ALL PHOTOS
300 Haymarket CT
300 Haymarket CT
300 Haymarket CT
300 Haymarket CT
300 Haymarket CT
300 Haymarket CT
300 Haymarket CT
300 Haymarket CT
300 Haymarket CT
300 Haymarket CT
300 Haymarket CT
300 Haymarket CT
300 Haymarket CT
300 Haymarket CT
300 Haymarket CT
300 Haymarket CT
300 Haymarket CT
300 Haymarket CT
300 Haymarket CT
300 Haymarket CT
300 Haymarket CT
300 Haymarket CT
300 Haymarket CT
300 Haymarket CT
300 Haymarket CT
300 Haymarket CT
300 Haymarket CT
300 Haymarket CT
300 Haymarket CT
300 Haymarket CT
300 Haymarket CT
300 Haymarket CT
300 Haymarket CT
300 Haymarket CT
300 Haymarket CT
300 Haymarket CT
300 Haymarket CT
300 Haymarket CT
300 Haymarket CT
300 Haymarket CT
Sold

300 Haymarket CT

300 Haymarket CT, CAMPBELL, CA 95008

$3,298,000
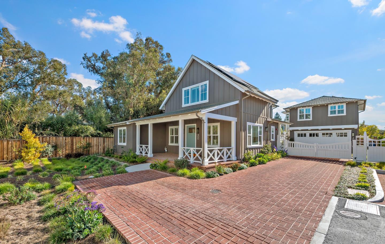
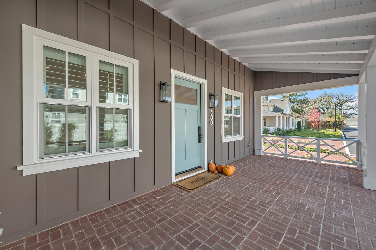
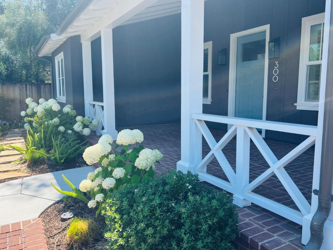
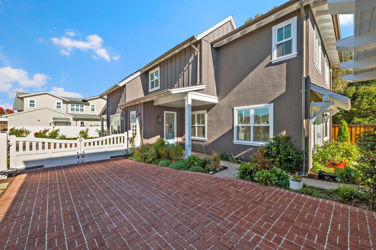
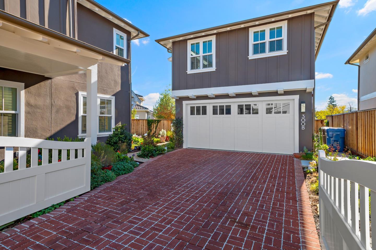
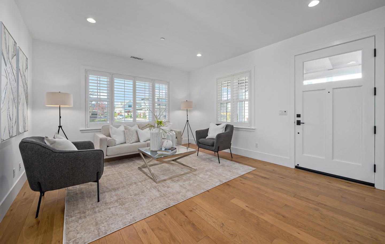
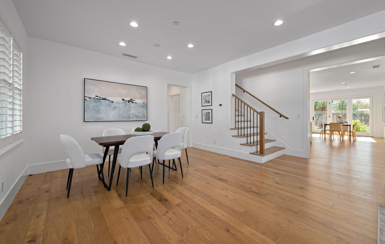
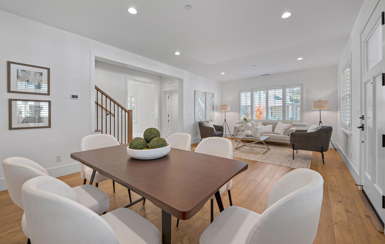
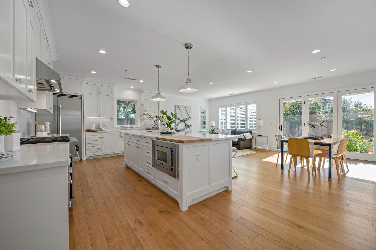
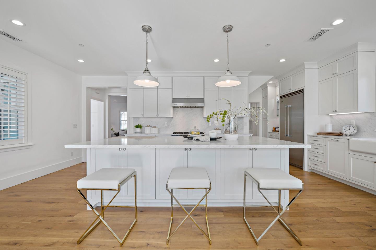
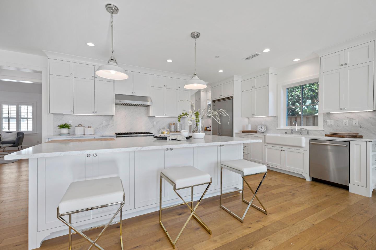
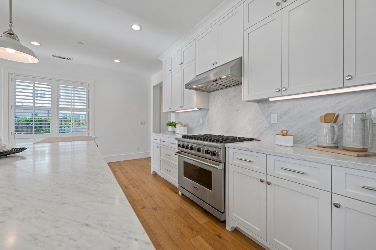
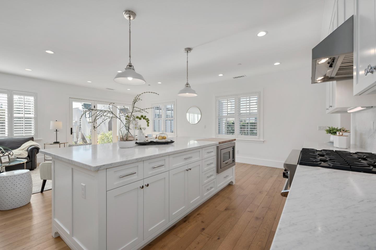
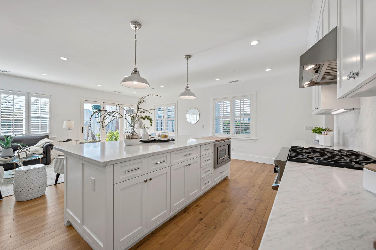
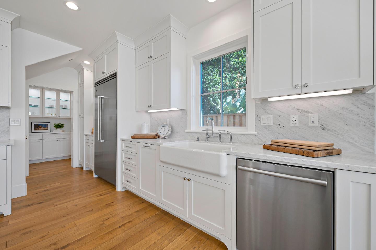
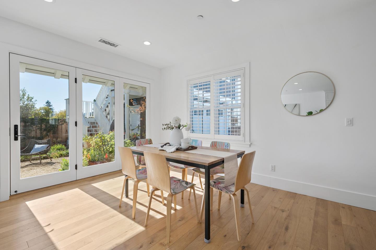
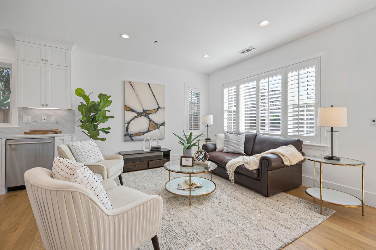
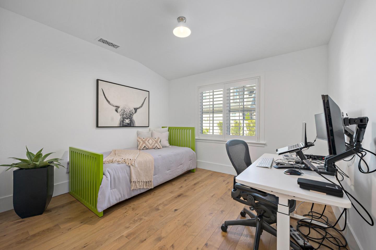
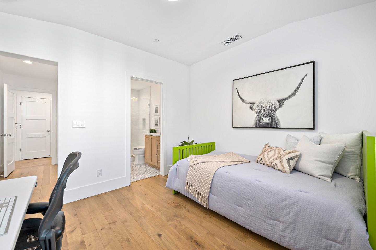
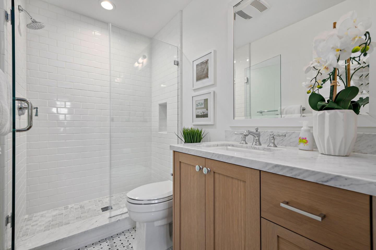
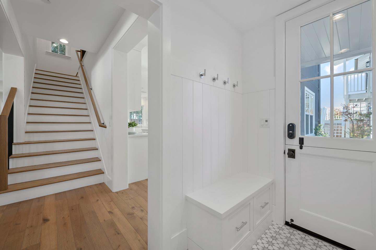
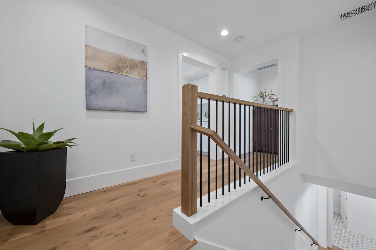
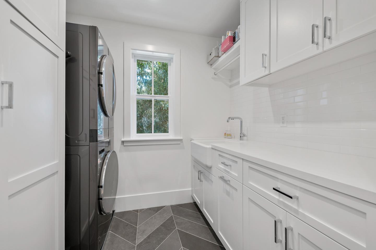
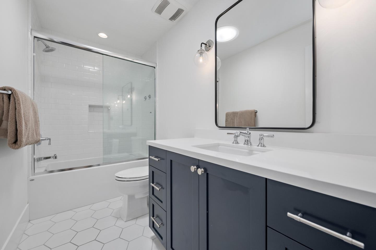
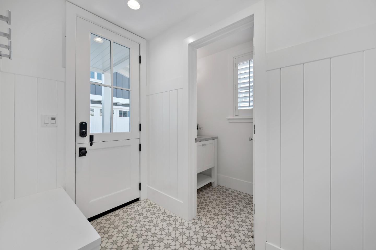
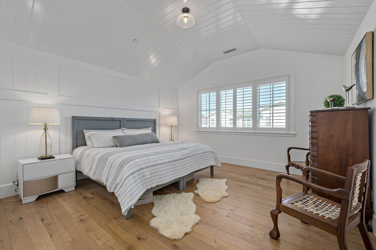
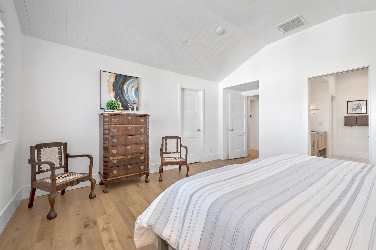
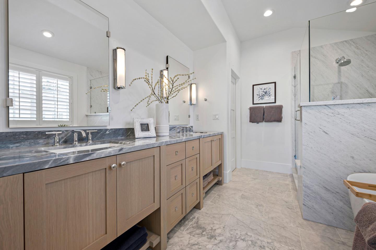
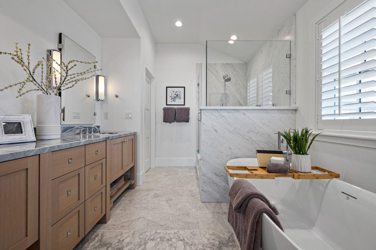
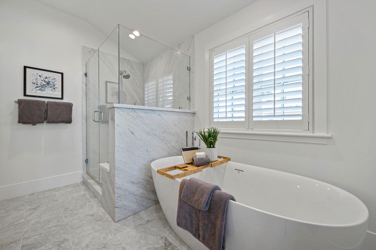
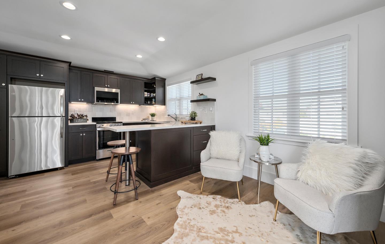
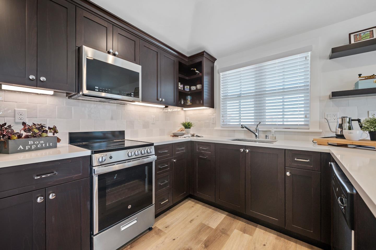
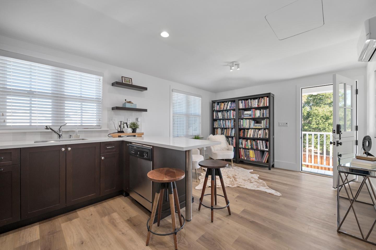
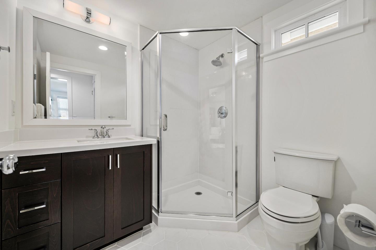
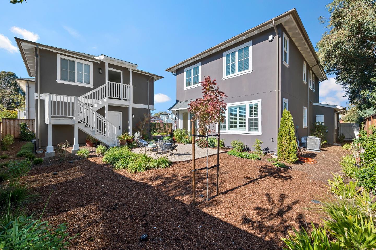
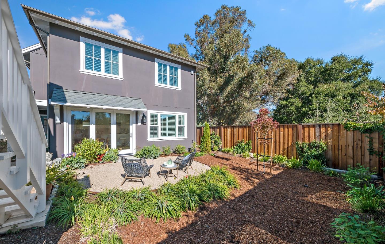
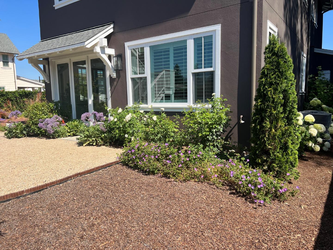
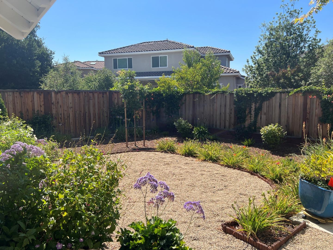
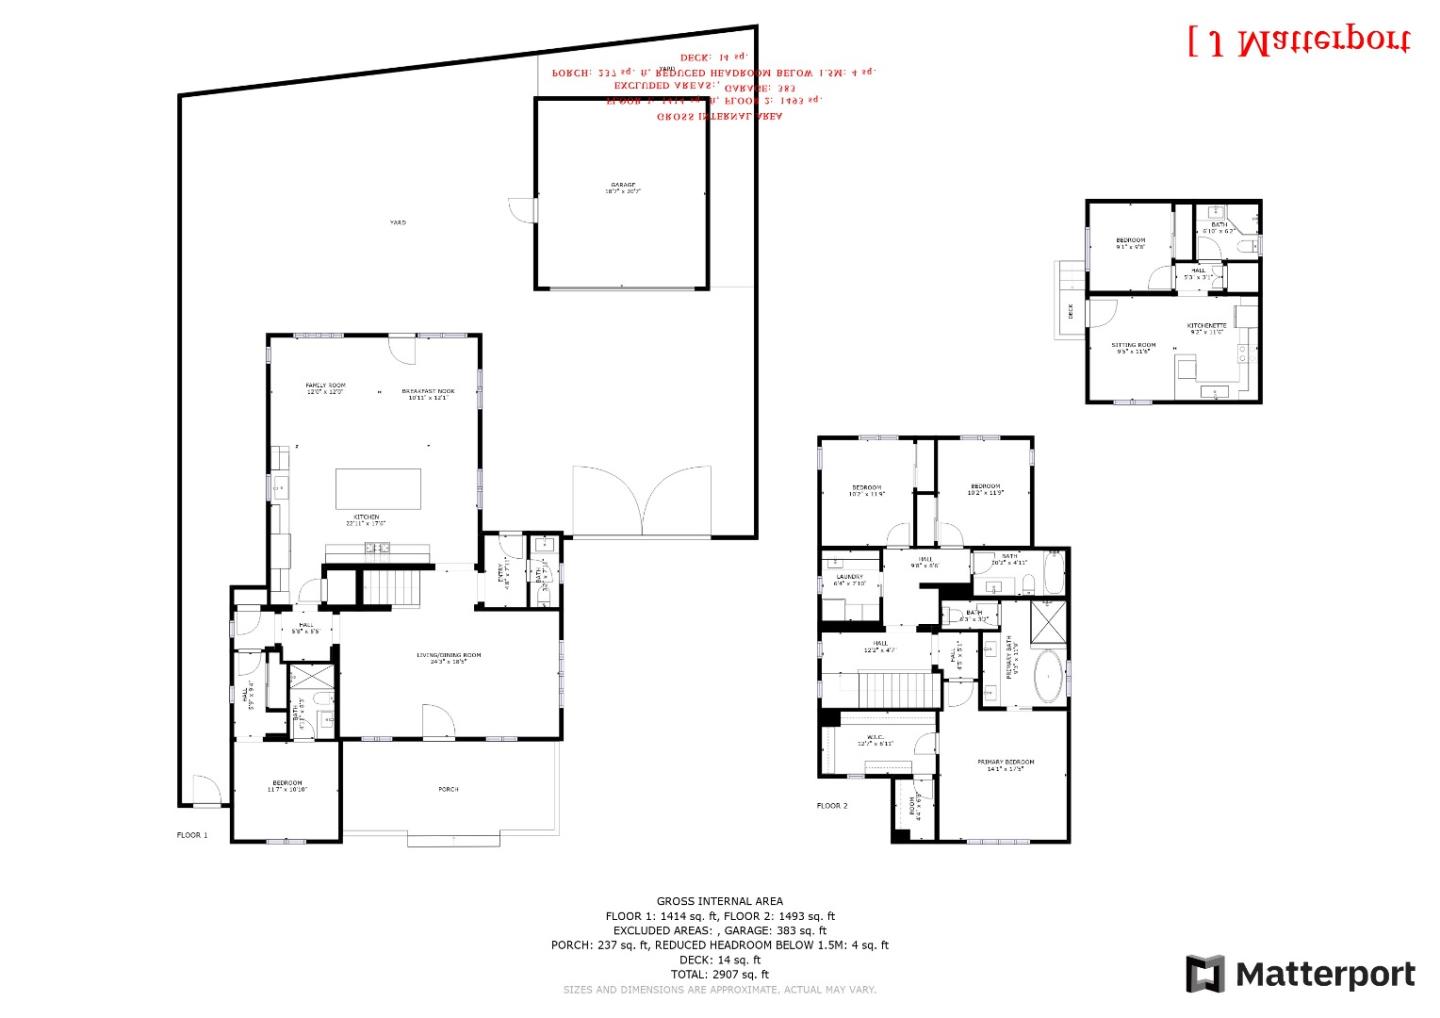
Welcome to Haymarket Court a private enclave of 6 newly built homes in a sought-after Campbell location built by an award-winning builder Robson Homes. Close to parks, trails, and all major transportation. A custom residence transforms natural materials into a finished creation that is as beautiful as it is functional. Rooms designed for more than one function add value to the home. A thoughtfully designed culinary kitchen features custom cabinetry with designer hardware, a large cooking island, Carrara Marble slab countertops, and top Viking appliances. A private primary bedroom with a spa-like bath and an amazing amount of storage. Above the garage is a well-appointed one-bedroom and one-bathroom Accessory dwelling unit perfect for extended guests, Au Pairs, or a detached home office. Special details are the hallmark of this home other features include hardwood floors, owned solar panels, a large utility room with a basin, Carrara marble bathrooms, and dual pane windows.

5
beds

4.5
baths

3,007 Sq.Ft. LIVING AREA

7,117.7 Sq.Ft. lot

Don Knight

Don Knight

Features & Amenities

Interior

  • total bedrooms5
  • Total bathrooms4.5
  • full bathrooms4
  • half bathroom1
  • Flooring Hardwood, Marble
  • APPLIANCES Dishwasher, Freezer, Refrigerator, Microwave, Oven, Range, Disposal
  • other interior Features Pantry

Area & Lot

  • Status Sold
  • Living Area3,007 Sq.Ft.
  • Lot Area7,117.7 Sq.Ft.
  • MLS® IDML81935754
  • TypeResidential
  • YEAR BUILT2021
  • Elementary School55
  • Middle SchoolRolling Hills Middle
  • School DistrictCampbell Union High

Exterior

  • STORIES2
  • Garage Space2.0
  • water SourcePublic
  • roofComposition
  • parkingDetached
  • HEAT TYPEForced Air
  • AIR CONDITIONINGCentral Air

Financial

  • Sales Price$3,298,000
  • HOA $215
  • Zoning R-1-6
View Virtual Tour

Work With Us

We pride ourselves in providing personalized solutions that bring our clients closer to their dream properties and enhance their long-term wealth. Contact us today to find out how we can be of assistance to you!

Follow Me on Instagram